

16 Diggs DR
Hampton, VA 23666
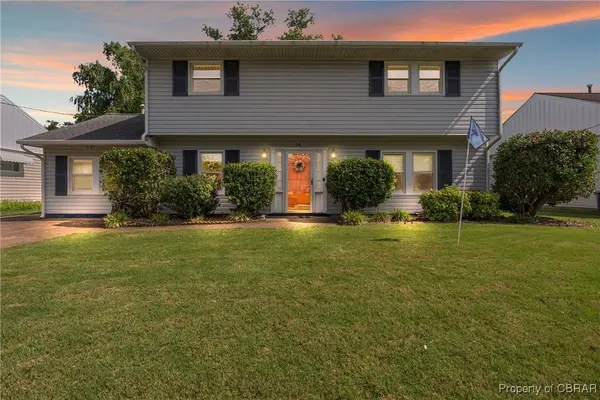
- 4 Beds
- 3 Baths Full Baths: 2 Half Baths: 1
- 2,414 SqFt
- 0.31 Lot Size
- 1967 Year Built
The kitchen includes a walk-in pantry, and the converted garage adds a workshop with attic storage. Upstairs, four roomy bedrooms—including a primary suite with en suite bath and wall-to-wall closet—give everyone their own space.
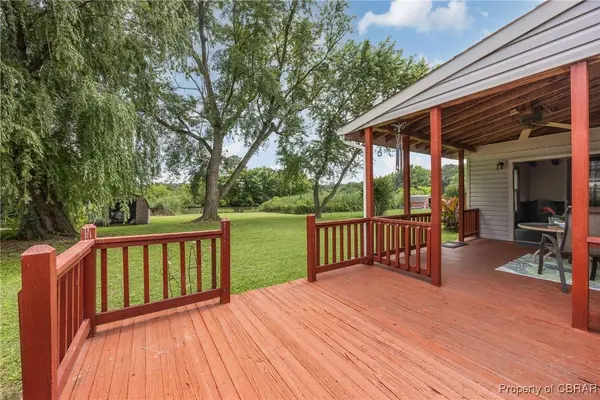
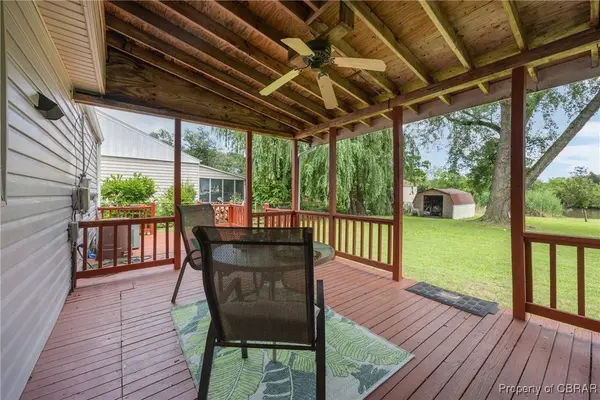
The shady backyard, complete with mature trees (and a stunning weeping willow), feels like a private retreat. Just minutes to Langley AFB, Peninsula Town Center, and I-64—this is the staycation lifestyle you've been looking for.
GALLERY
PROPERTY DETAIL
Key Details
Sold Price $340,0002.9%
Property Type Single Family Home
Sub Type Single Family Residence
Listing Status Sold
Purchase Type For Sale
Square Footage 2, 414 sqft
Price per Sqft $140
Subdivision Tide Mill Farms
MLS Listing ID 2517449
Sold Date 08/22/25
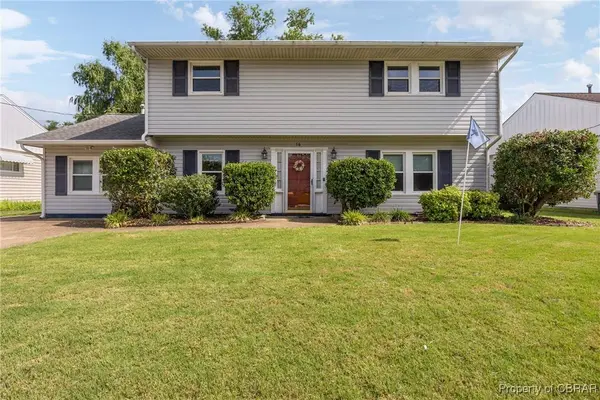
Style Colonial, Two Story
Bedrooms 4
Full Baths 2
Half Baths 1
Construction Status Actual
HOA Y/N No
Abv Grd Liv Area 2,414
Year Built 1967
Annual Tax Amount $3,843
Tax Year 2024
Lot Size 0.315 Acres
Acres 0.3146
Property Sub-Type Single Family Residence
Location
State VA
County Hampton
Community Tide Mill Farms
Area 124 - Hampton
Direction Armistead to Bentley Dr, to Banister, R on Diggs Dr.
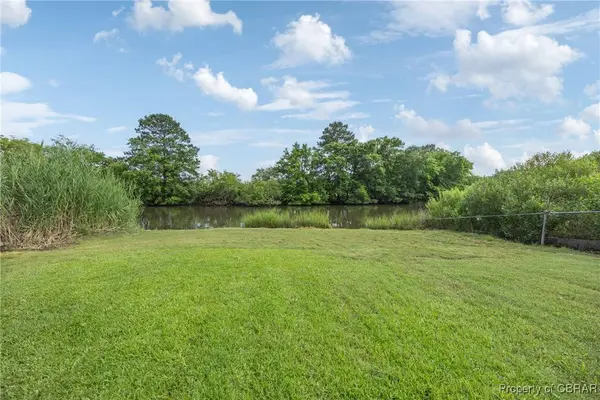
Body of Water Tide Mill Creek
Building
Lot Description Waterfront
Story 2
Foundation Slab
Sewer Public Sewer
Water Public
Architectural Style Colonial, Two Story
Level or Stories Two
Additional Building Shed(s)
Structure Type Block,Drywall,Vinyl Siding
New Construction No
Construction Status Actual
Interior
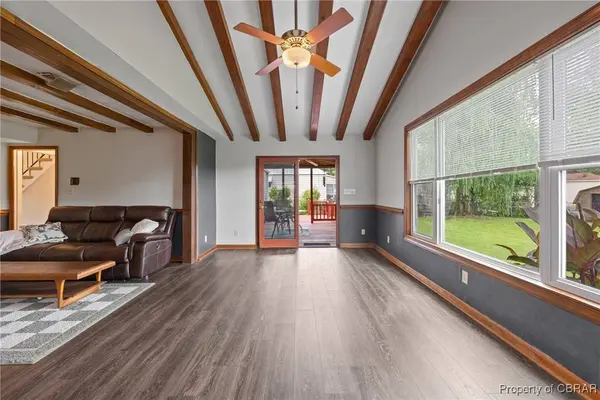
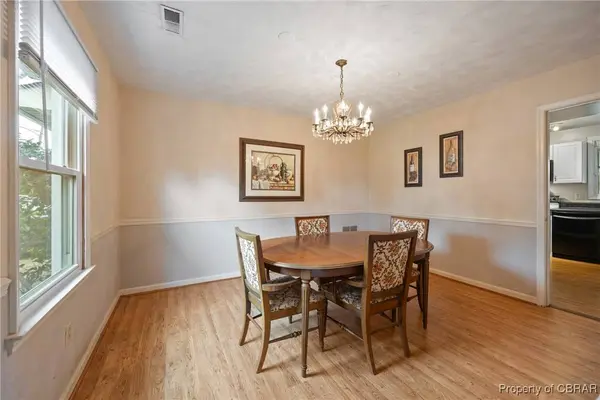
Interior Features Ceiling Fan(s), Separate/Formal Dining Room, Fireplace, High Ceilings, Laminate Counters, Bath in Primary Bedroom, Pantry, Recessed Lighting, Track Lighting
Heating Forced Air, Heat Pump, Natural Gas
Cooling Gas, Heat Pump
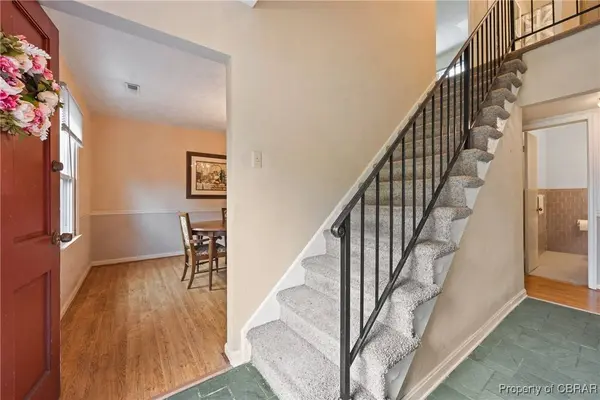
Flooring Carpet, Tile, Vinyl, Wood
Fireplaces Number 1
Fireplaces Type Wood Burning
Fireplace Yes
Appliance Dishwasher, Electric Cooking, Gas Water Heater, Microwave, Refrigerator, Range Hood
Laundry Washer Hookup, Dryer Hookup
Exterior
Exterior Feature Deck, Porch, Storage, Shed, Paved Driveway
Fence Back Yard, Chain Link, Fenced, Partial
Pool None
Waterfront Description Creek,Navigable Water,River Front,Waterfront
View Y/N Yes
View Water
Roof Type Asphalt,Composition
Porch Rear Porch, Deck, Porch
Garage No
Schools
Elementary Schools Luther W. Machen
Middle Schools C. Alton Lindsay
High Schools Hampton
Others
Tax ID 6000203
Ownership Individuals
Financing FHA
CONTACT
